Steel Mezzanine Platform
Your Professional Racking Supplier
Turn unused warehouse height into additional storage, picking, production, or workspace.
- +86 191 6353 5896
MULTI-LEVEL SPACE UTILIZATION | PRODUCT 06
Product Overview
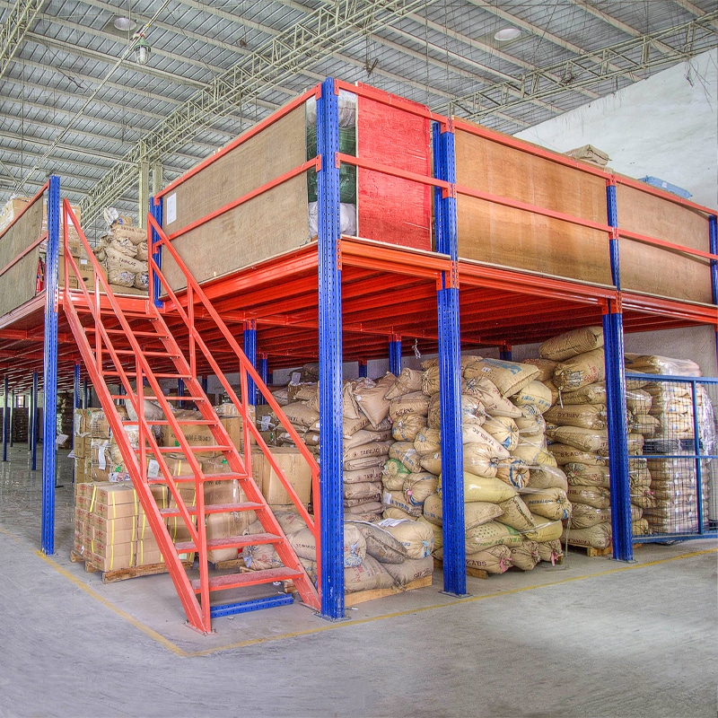
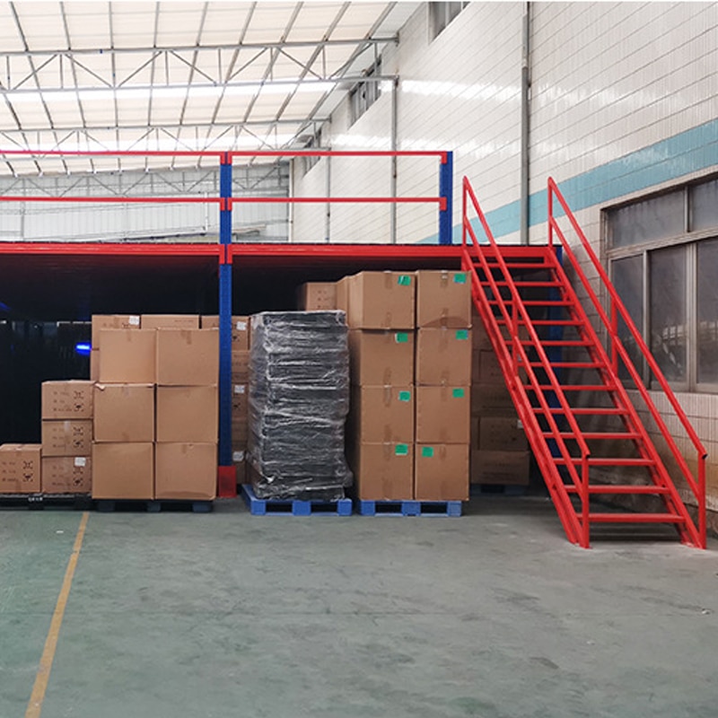
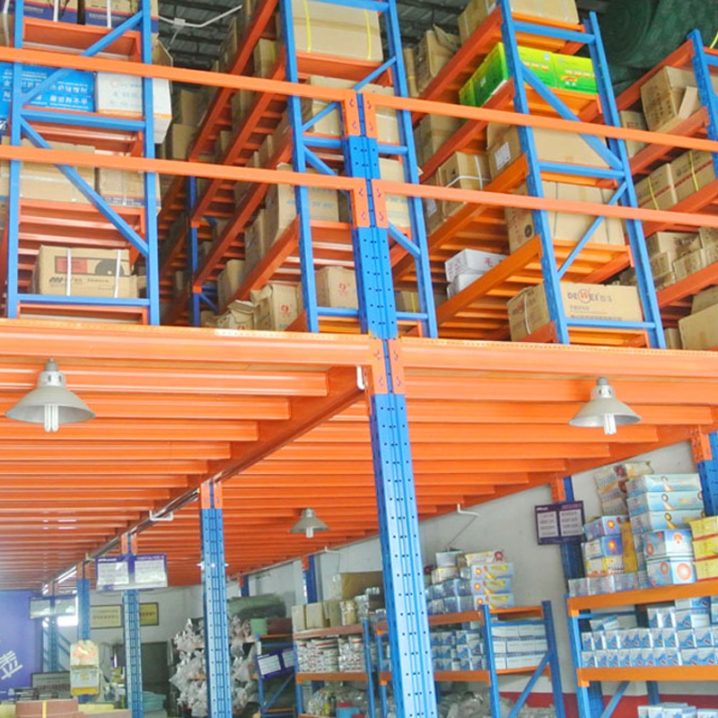
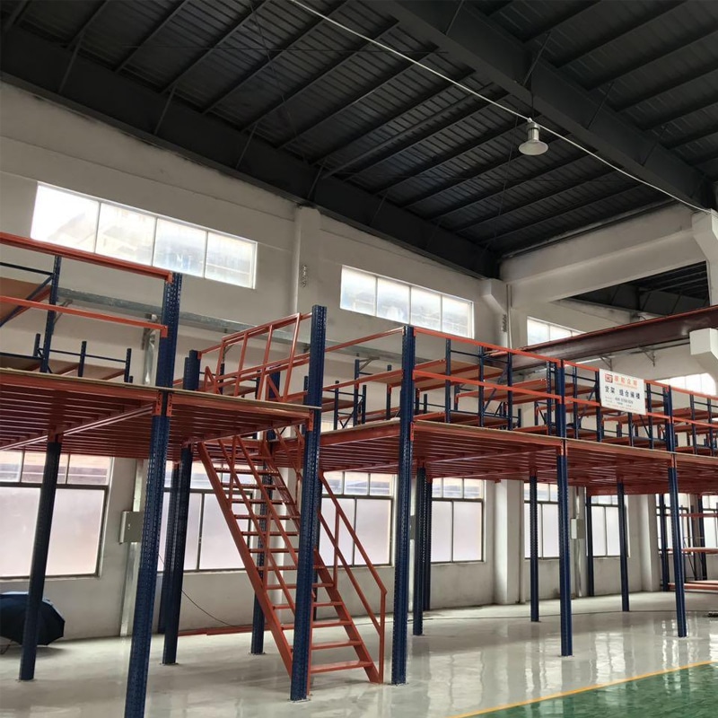
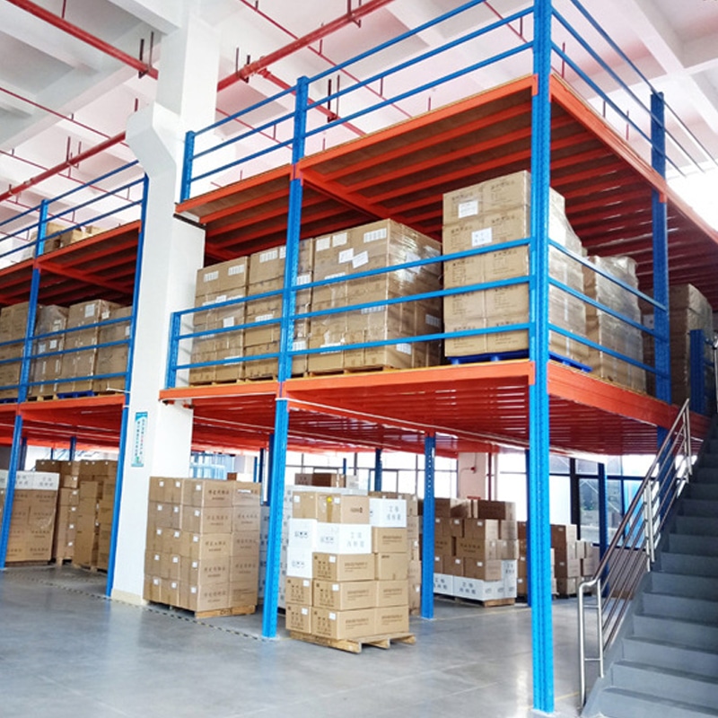
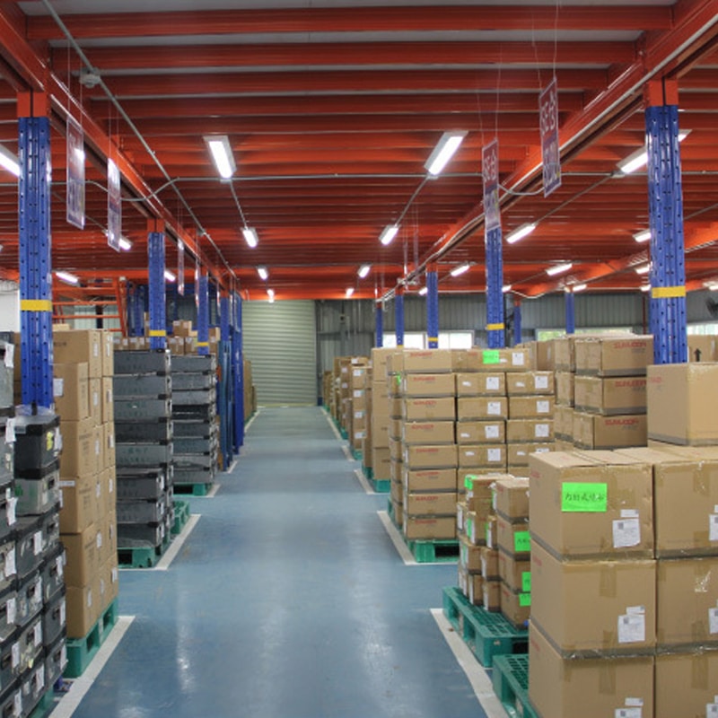
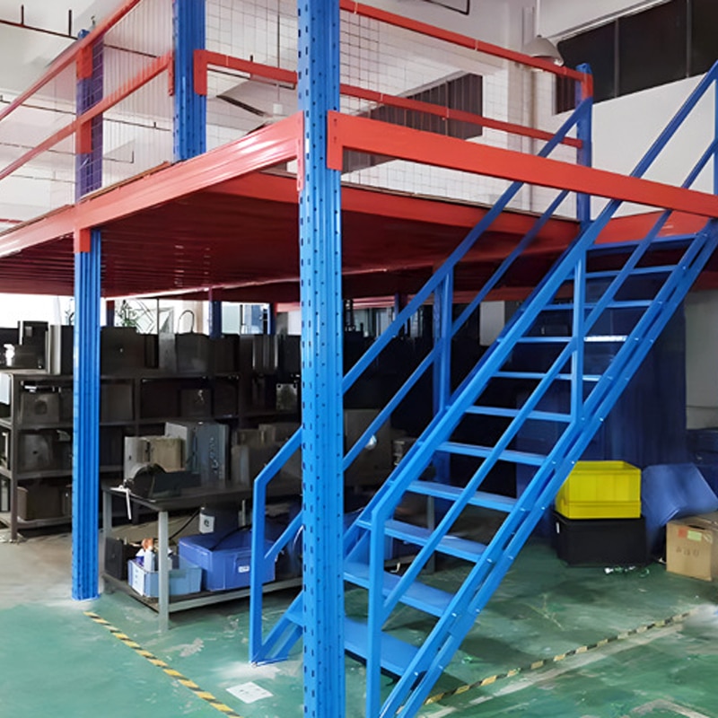
A steel mezzanine platform creates one or more elevated working or storage levels inside an existing building. The platform may be supported by a rack structure, independent steel columns, or a combination of both, allowing companies to add usable floor area without immediately expanding the building footprint.
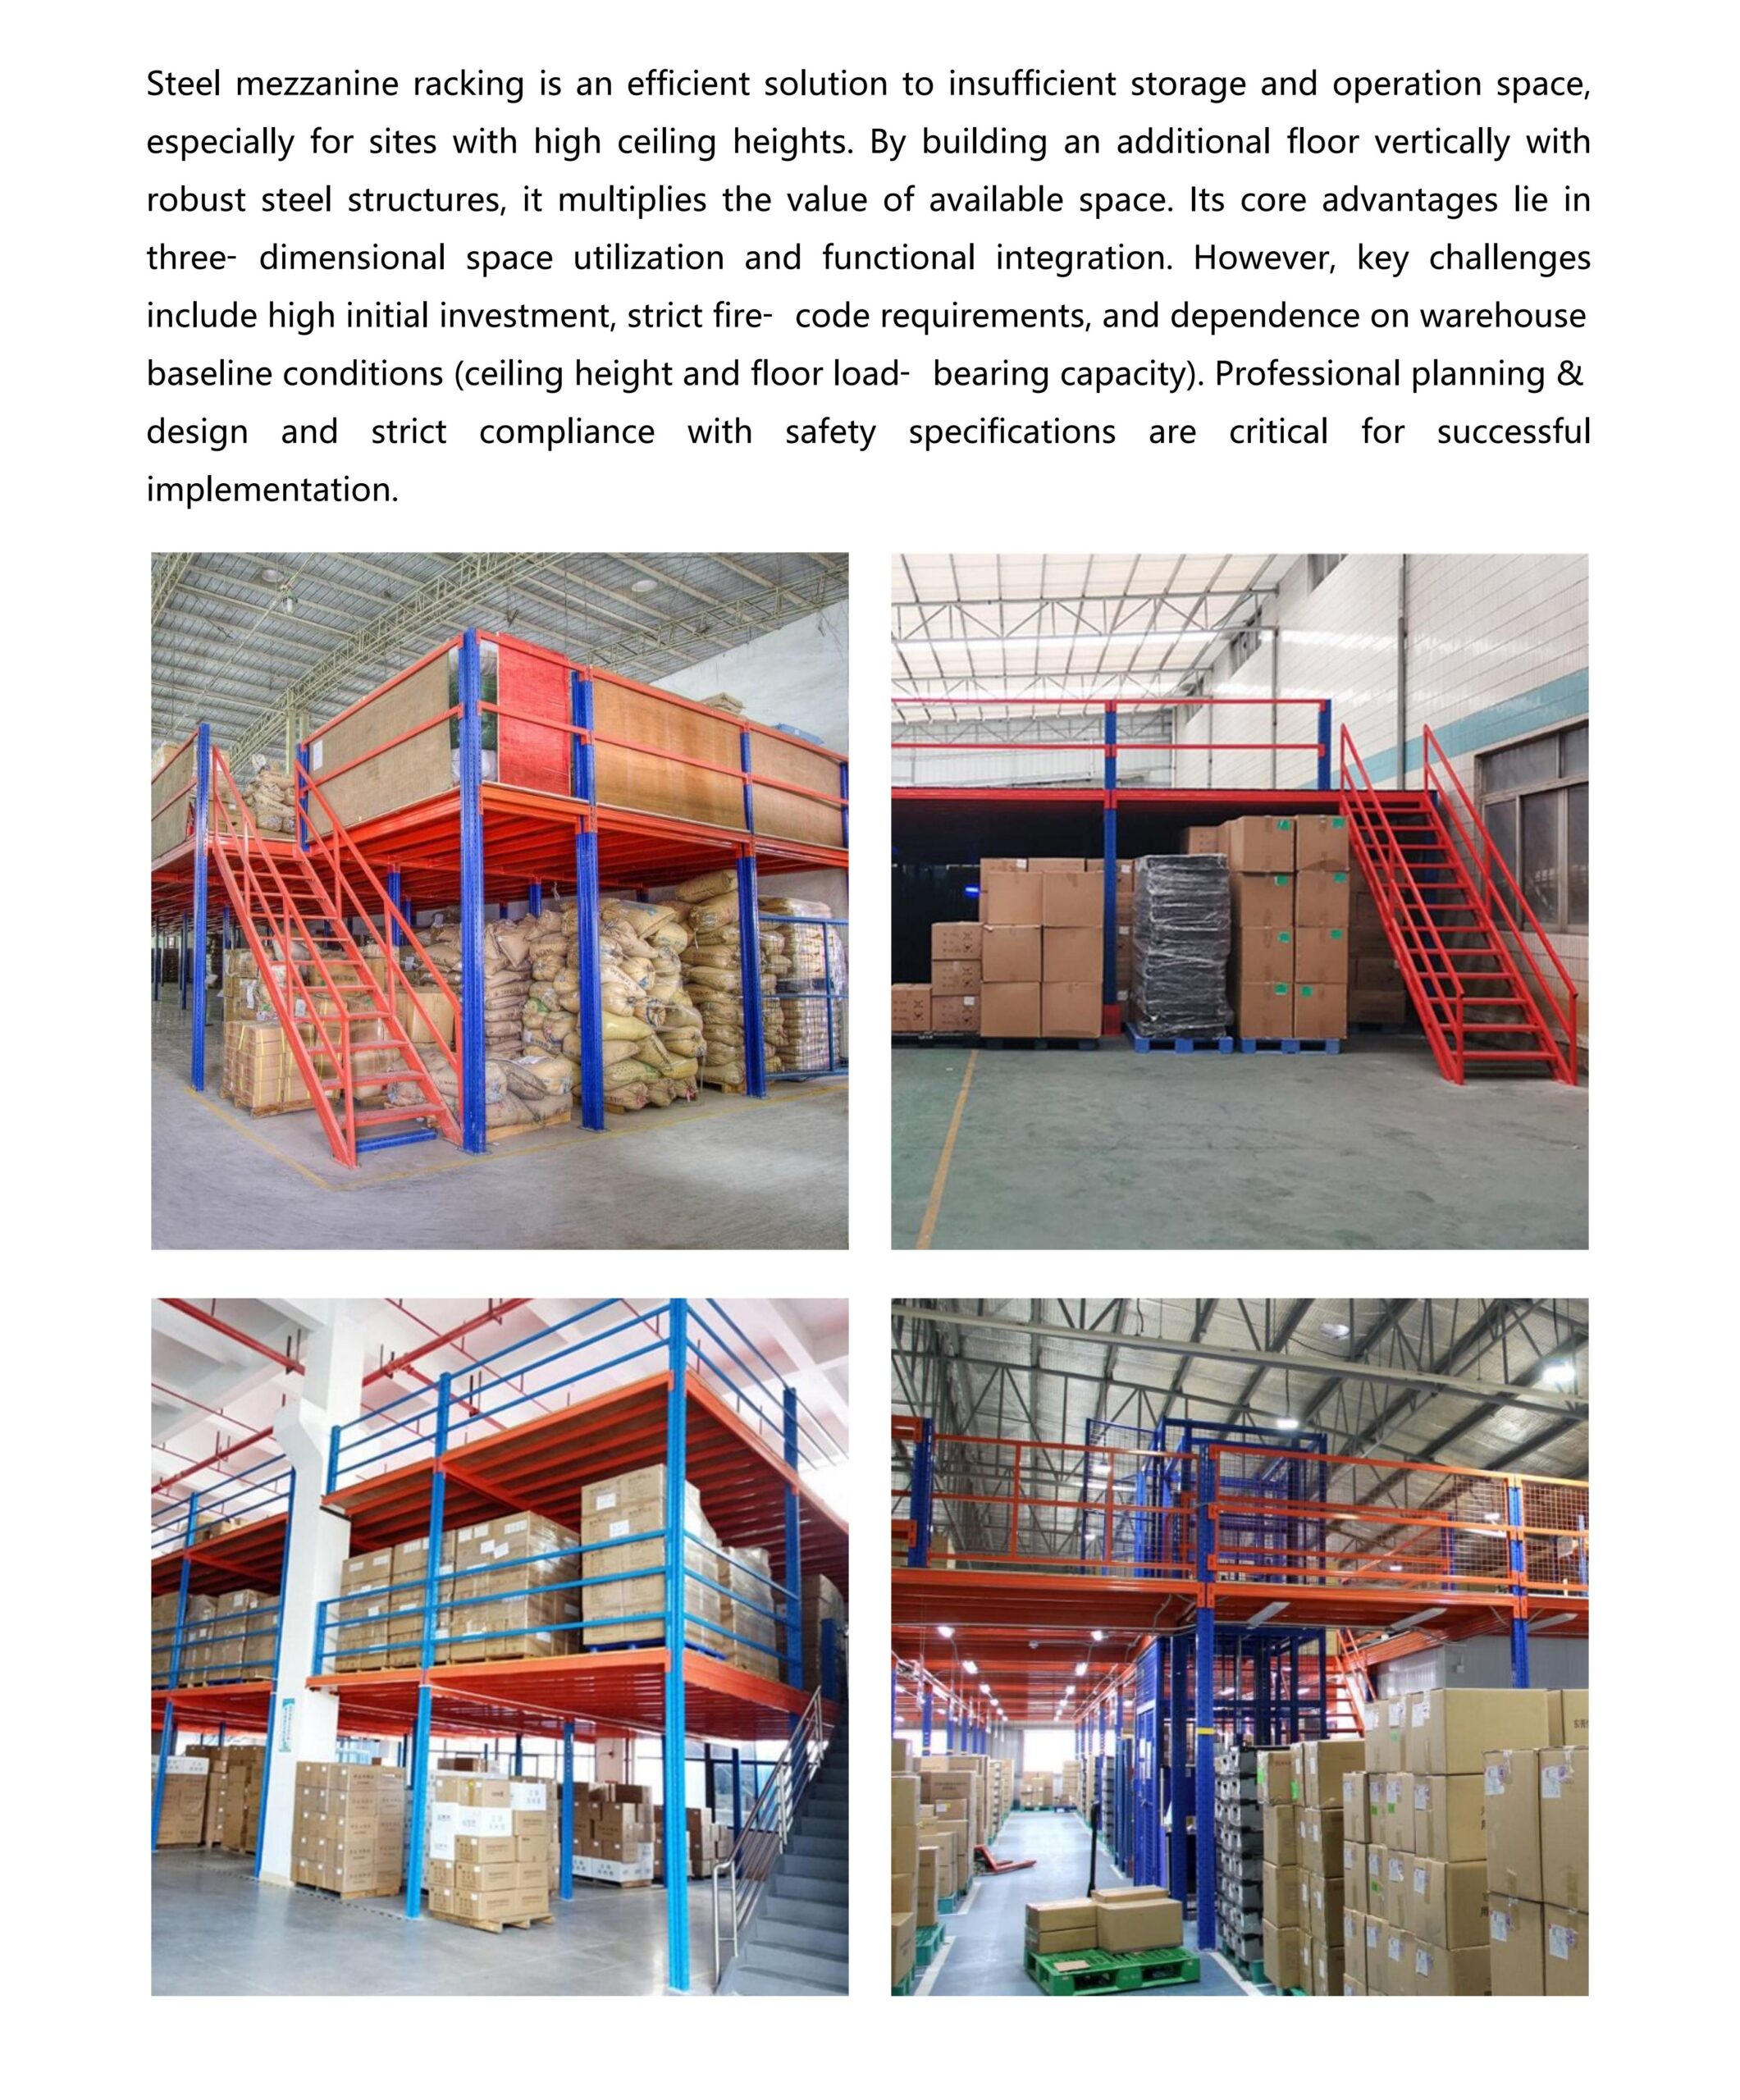
The space below can remain available for racking, production, packing, or bulk storage, while the upper level can be arranged for shelving, light goods, offices, quality control, assembly, display, or other operational functions. Factory-prefabricated components and bolted site assembly can shorten installation time compared with conventional concrete construction.
Key Benefits
- Adds usable floor area: makes productive use of vertical space in high-clearance buildings.
- Supports multiple functions: combines storage, picking, packing, production, office, inspection, or display space in one footprint.
- Custom load design: floor capacity can be engineered for light-duty work areas or heavier storage zones.
- Flexible layout: platform height, length, width, number of levels, access points, and functional zones are project-specific.
- Modular construction: prefabricated steel components and bolted connections support efficient installation and future modification.
- Improved workflow: planned stairs, goods transfer points, lifts, gates, and routes can separate and organize people and materials.
Structure & Configuration
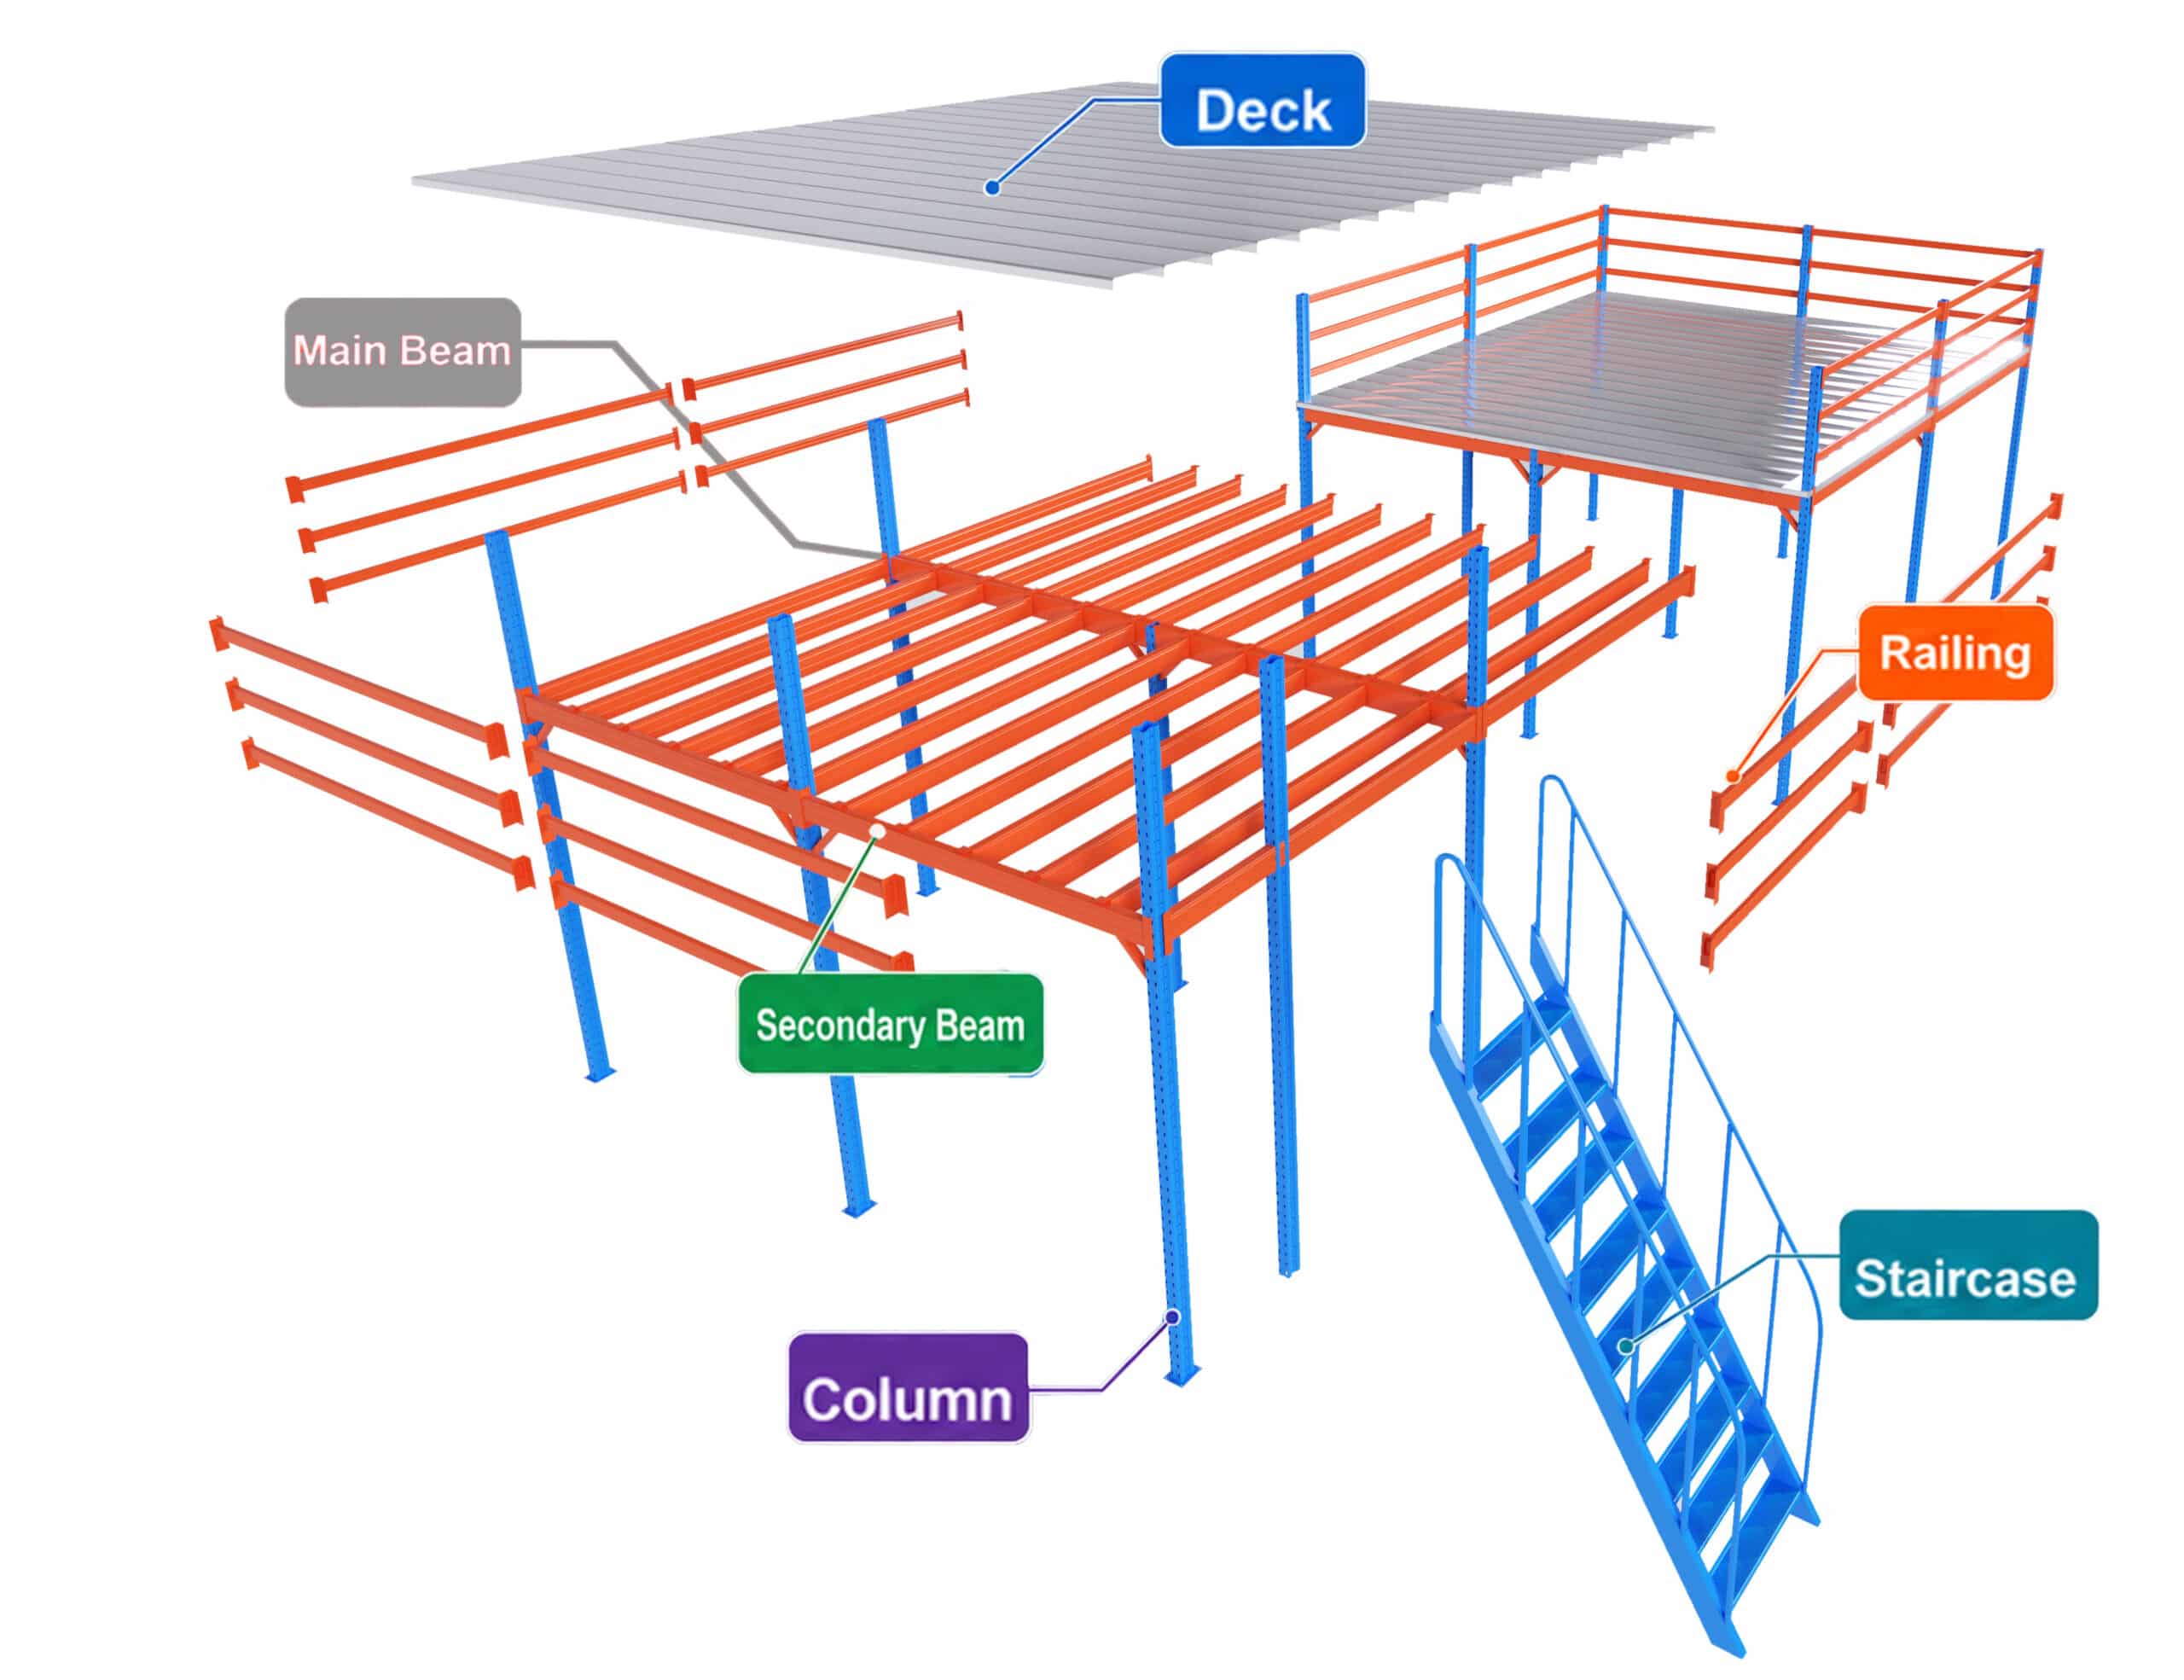
- Primary columns or rack uprights support main beams, secondary beams, and the finished floor deck.
- Typical design loads are approximately 300-1,000 kg/m2 or more, depending on use, span, floor construction, and engineering requirements.
- High-clearance buildings, often around 5 m or more, provide the greatest opportunity for adding one or more useful levels.
- The upper and lower areas can be zoned for different capacities, equipment, storage methods, and work activities.
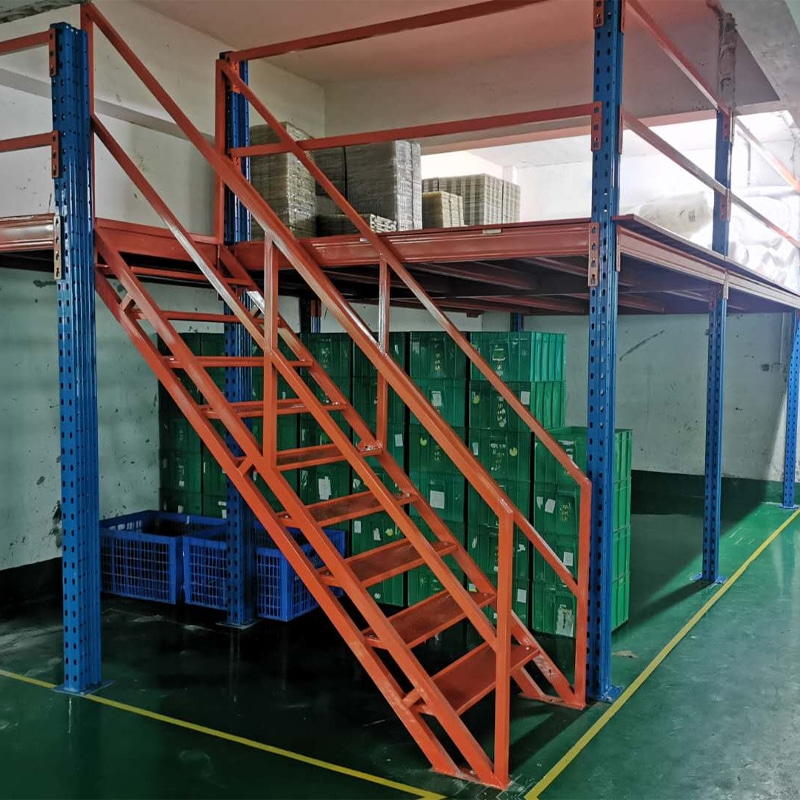
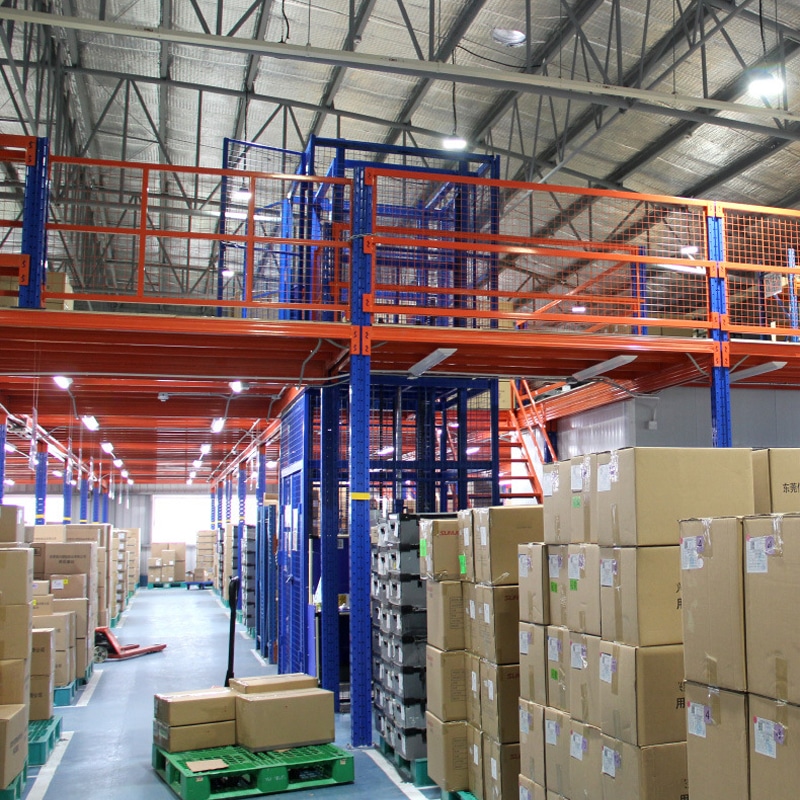
- Access and transfer routes may include stairs, ramps, pallet gates, hydraulic lifts, conveyors, or goods lifts.
Ideal Applications
- Warehouse expansion within an existing building
- E-commerce storage, picking, packing, and sorting areas
- Manufacturing workspaces, assembly, quality control, and line-side storage
- Offices, meeting rooms, control rooms, and staff areas inside industrial buildings
- Showrooms, service platforms, laboratories, maintenance areas, and equipment platforms
Options & Accessories
- Single-level, two-level, or multi-level platform layouts
- Stairs, ramps, gates, guardrails, toe plates, and protective mesh
- Hydraulic lifts, goods lifts, conveyors, and pallet transfer points
- Lighting, electrical distribution, ventilation, alarms, and sprinkler coordination
- Custom decking, load zones, openings, partitions, doors, and finishes
Planning & Safety Notes
- Every platform requires project-specific structural design; loads, spans, column positions, vibration, and deflection must be verified.
- The existing floor slab and building structure must be checked for concentrated loads and anchoring requirements.
- Fire protection, sprinklers, alarms, egress, stair geometry, headroom, accessibility, and permits should be addressed early.
- The final layout must coordinate people, forklifts, goods transfer, production equipment, utilities, and safe separation of activities.
Request a Custom Solution
To receive a project-specific recommendation: Send us the building plan, clear height, required platform area, intended use of each level, design loads, access needs, and site restrictions. We can develop a concept layout for engineering review and quotation.

Inquire Now
Professional Racking Supplier
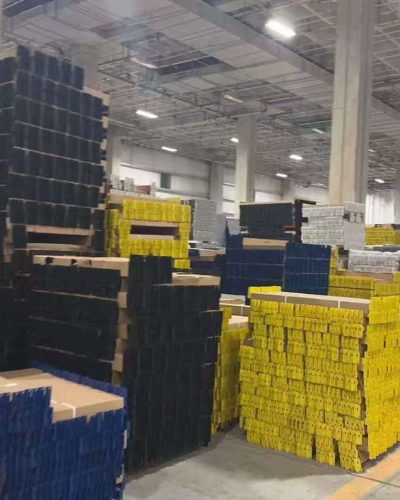
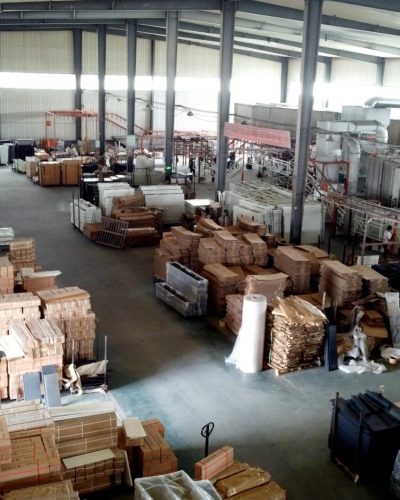
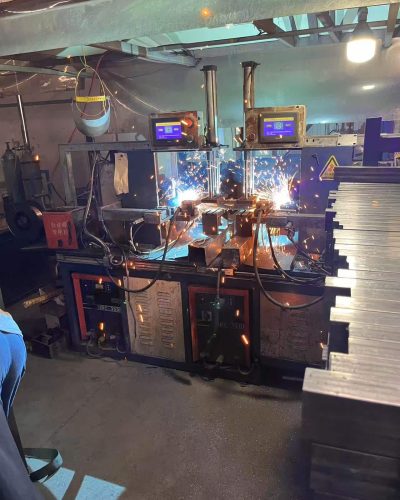
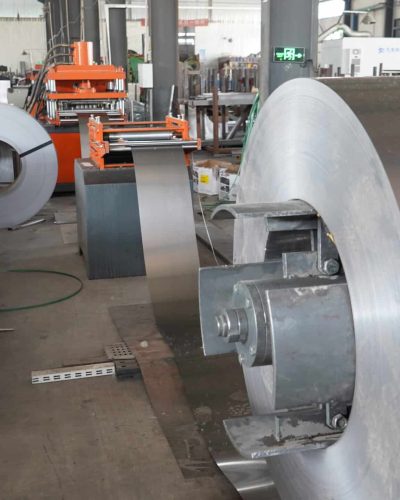
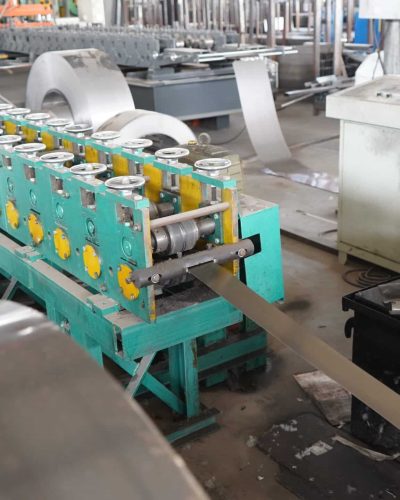
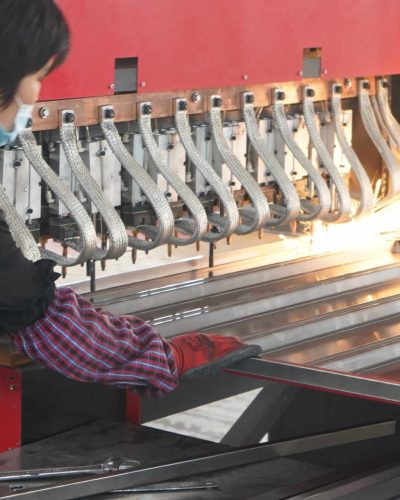
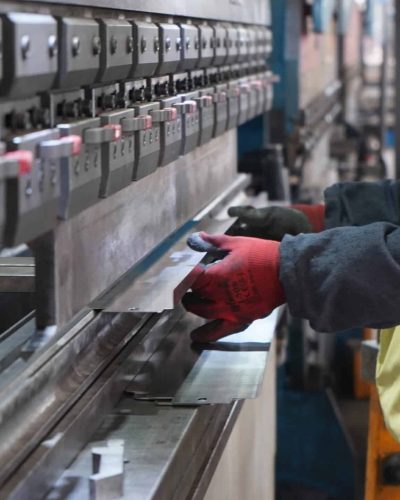
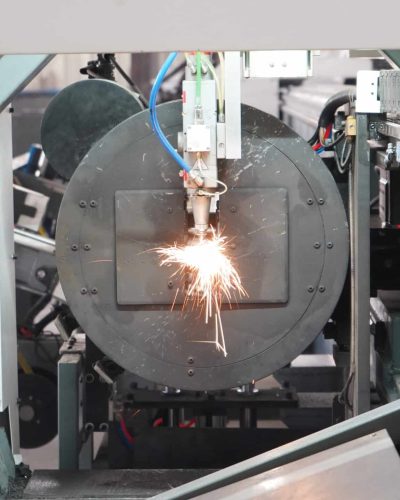
More Manufacturing Images For JIAHEXING
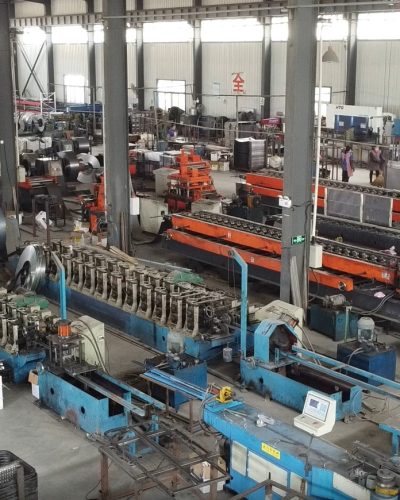
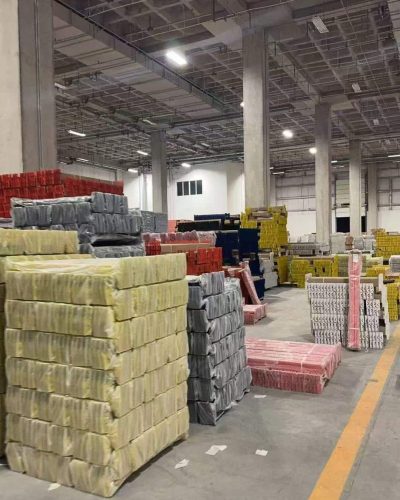
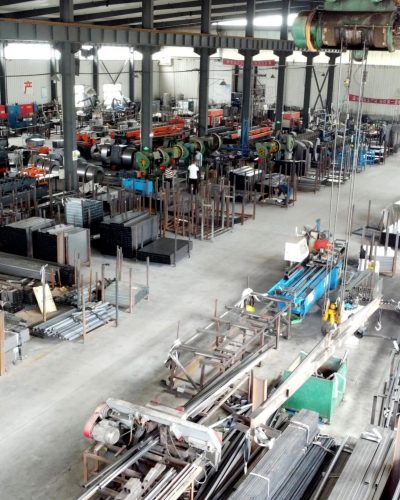
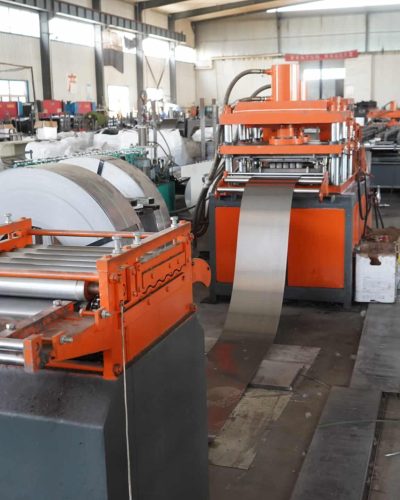
F.A.Q.
Do you have any MOQ for your racking order?
JIAHEXING has no strict MOQ requirements, so you can order flexibly according to your industrial storage racks requirements.
Can I visit your racking manufacturing factory in China?
Welcome to visit our warehouse storage racks factory in China.
Can I get a FREE solution design?
Yes, we can provide you FREE racking solution design, you just only send your detail requirements to me.
How do I install the racking?
We provide detailed installation instructions for each type of racking system. If needed, we can also arrange for our engineers to provide free installation guidance.
Can you manufacture according to customers’ designs?
Absolutely. We have extensive experience in custom racking solutions.